Two residences,
one considered address.

10984 Goldeneye Avenue is presented in the supplied listing as a active two-unit residential property in the Meadow Homes I neighborhood, with a remodeled front residence and a rear ADU.

Latest CRMLS listing facts are shown below as supplied. Confirm current auction status and full terms directly with the listing agent before taking action.
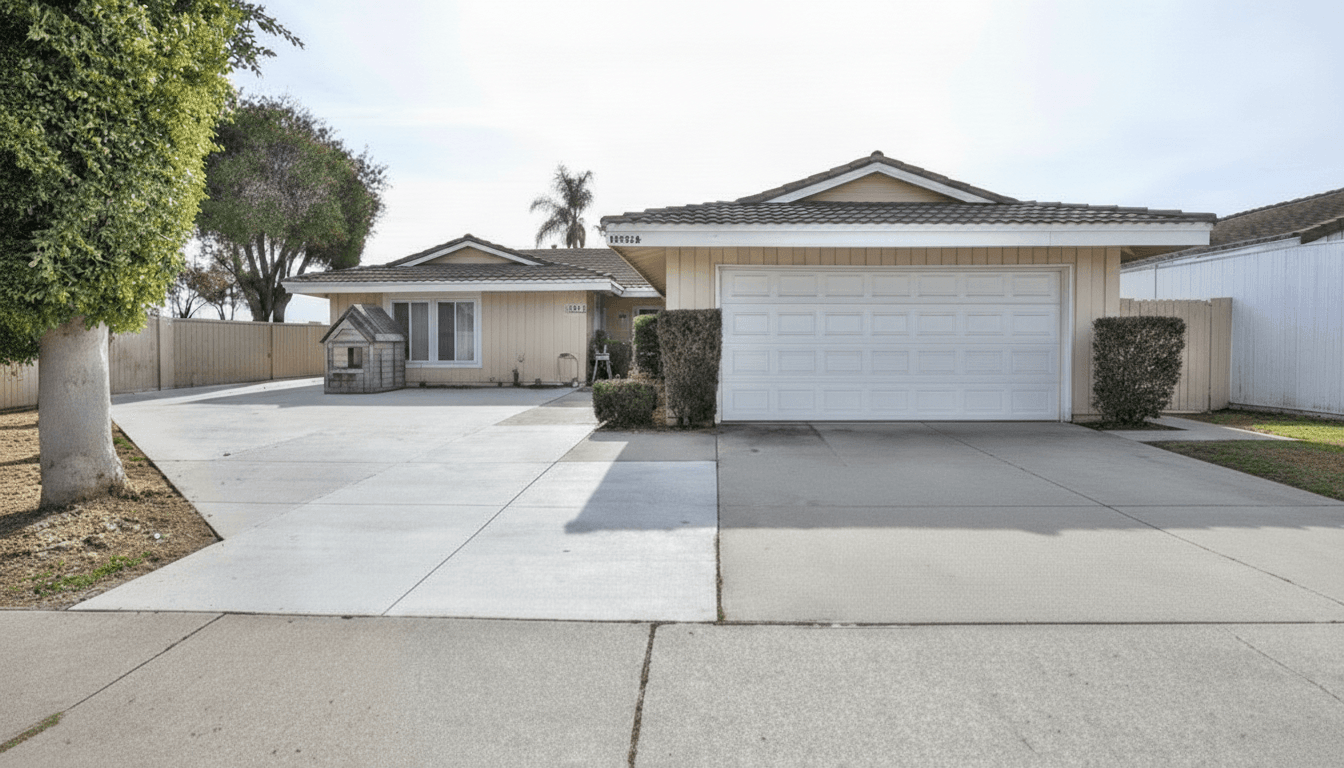
Front exterior of 10984 Goldeneye Avenue
01 / Street viewSupplied listing image

A residence with a built-in second chapter.

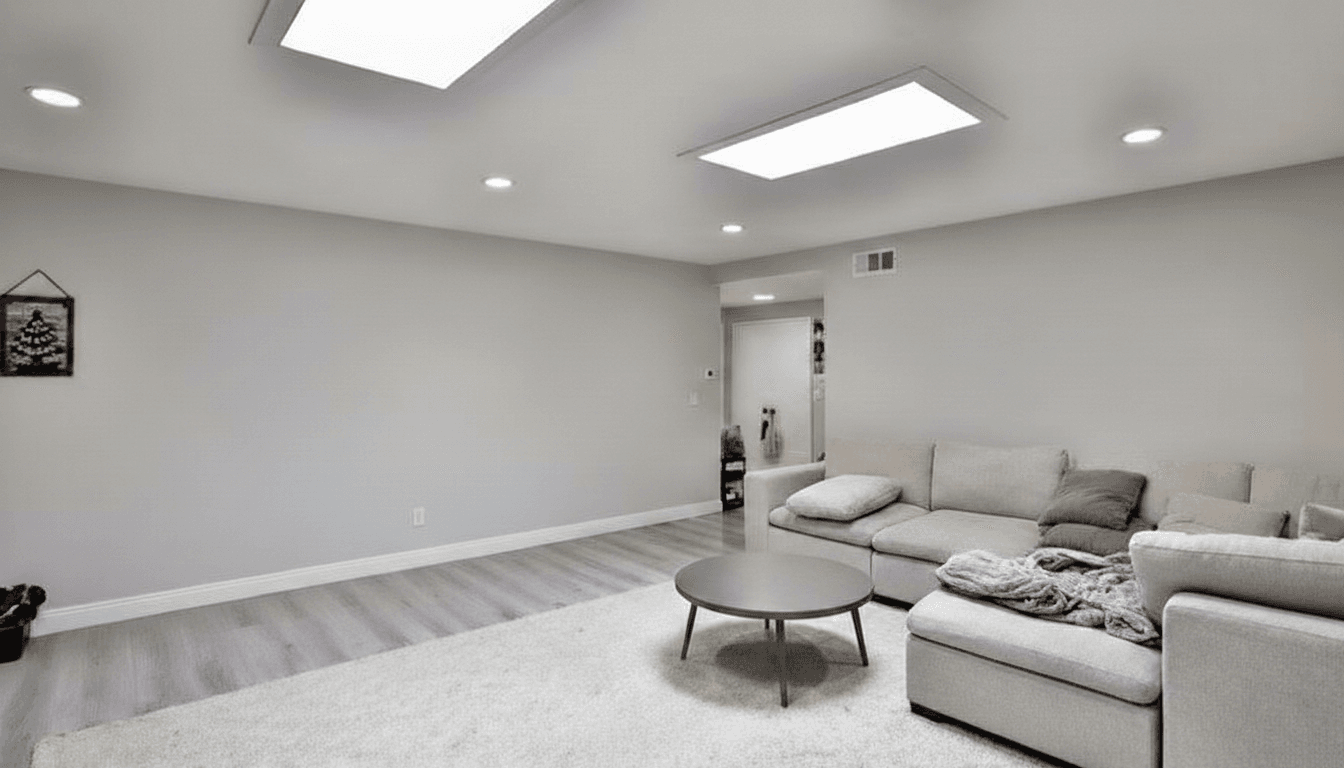
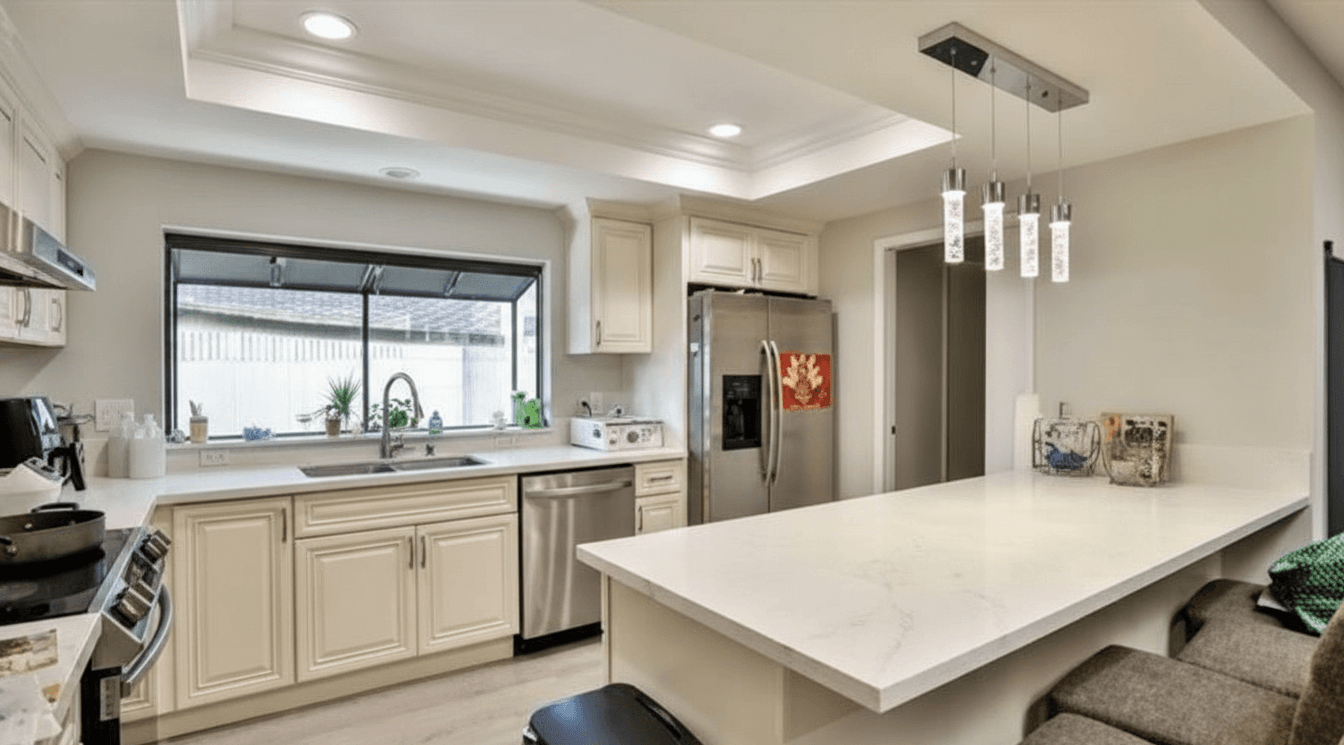
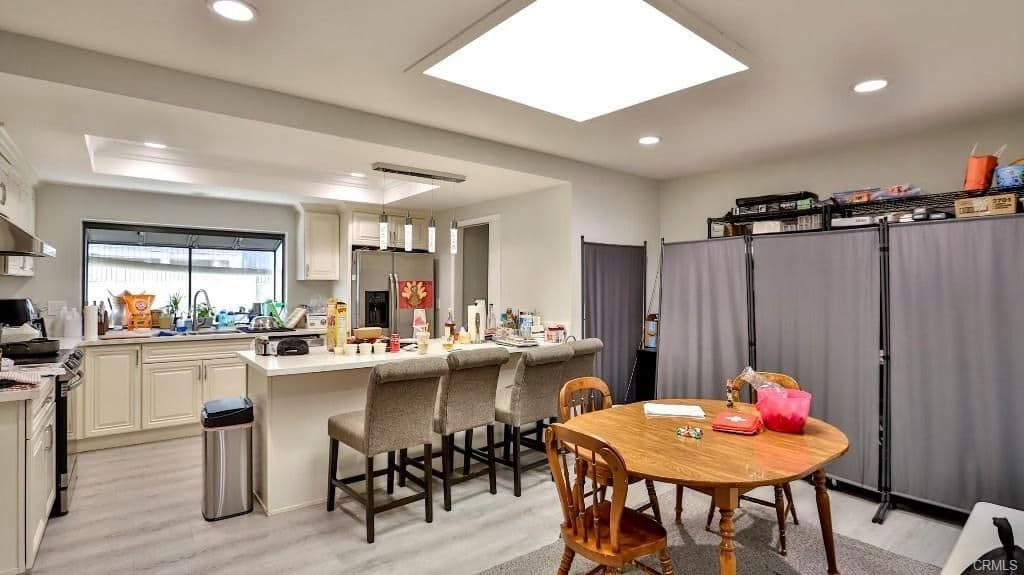
The latest CRMLS listing describes a remodeled approximately 1,716-square-foot front residence with 3 bedrooms, 2.5 bathrooms, and 1,716 square feet of living space. It highlights quartz countertops, recessed lighting, a skylit dining area with a ceiling fan and custom built-in workspace, a separate laundry area with storage and half bath, and a living room with a stone fireplace and two skylights.

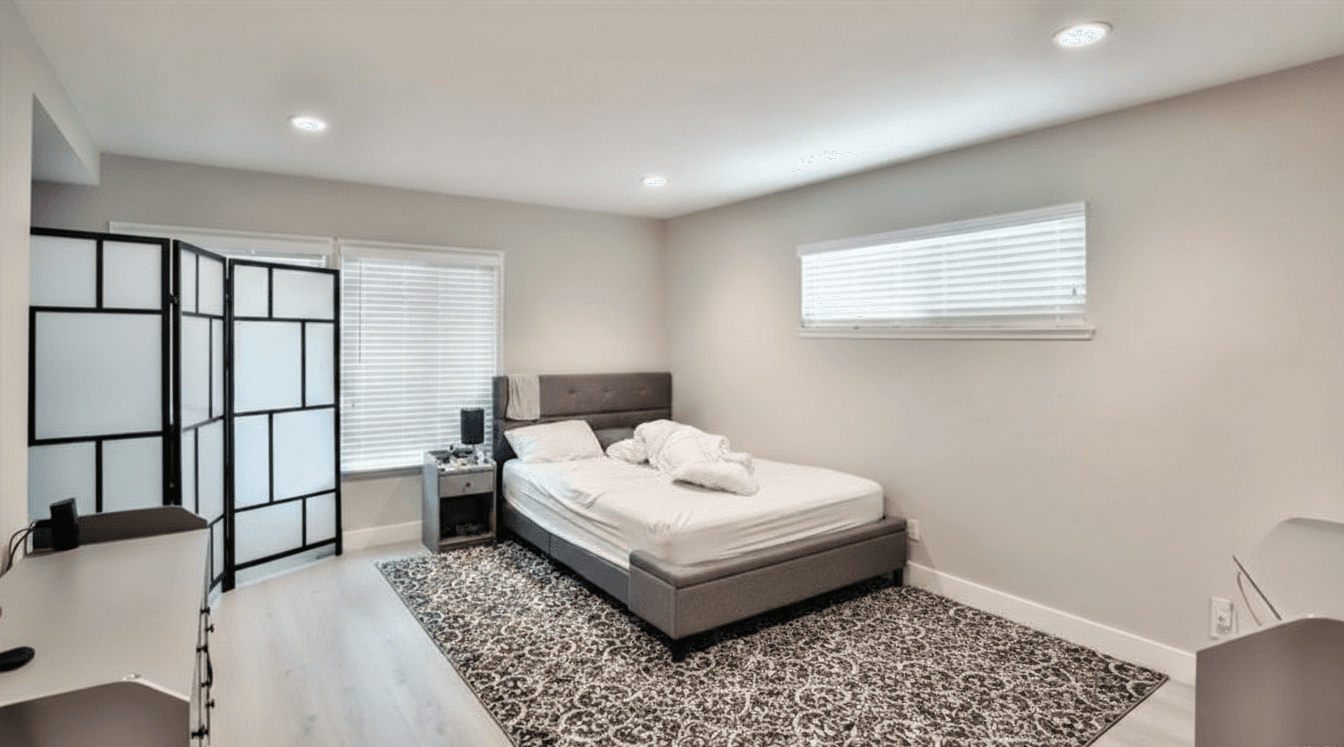
The rear unit is described as a 2023 ADU with 3 bedrooms, 2 bathrooms, approximately 1,200 square feet, listed kitchen appliances, an owned 2023 photovoltaic system, dedicated parking, a separate address and access, and separate electric, gas, and water meters. The listing notes walking distance to Costco and access to the 405 Freeway.

View current auction information
6Bedrooms as listed
4.5Bathrooms as listed
2,916Sq ft as listed
9,880Sq ft lot as listed

Facts shown are taken from the latest supplied CRMLS listing. The CRMLS record identifies the property as active, lists a 4.5-bath configuration, and remains subject to independent verification and the current auction package.

Current listing

Active auction · Listing ID PW26068372 · $1,861,000 list price / stated starting bid · $638.20 per sq ft as listed · on market March 30, 2026

Property type

Detached single-family residence / house · two residences · one level · built 1968 (ASR) · 2 garage spaces attached

Site & systems

Corner lot · 9,880 sq ft / 0.2268 acre (assessor) · central air and heat · public water and sewer · no pool · no land lease

Interior record

Open floor plan, quartz counters, recessed lighting, remodeled kitchen, family-room fireplace, all bedrooms down, entry level 1, garage laundry, and listed gas appliances

Community record

Meadow Homes I · curbs community · no HOA · Orange County · Huntington Beach Union High School District

ADU record

2023 builder-sourced standard ADU · 3 beds / 2 baths · lower, one-level entry · separate access, address, parking, and electric/gas/water meters · owned photovoltaics installed 2023 · tenant occupancy listed

One address. Two distinct living spaces.

A

Front residence

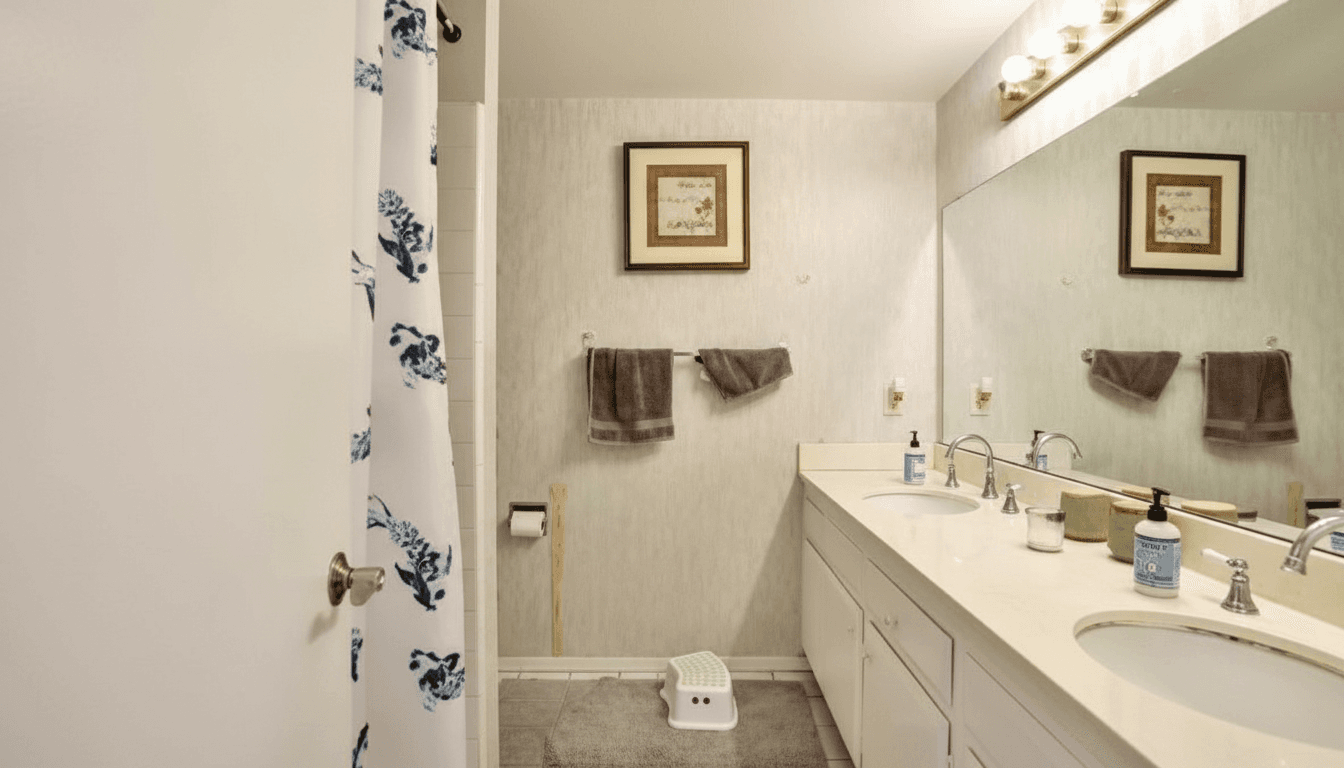
A 3-bedroom, 2.5-bath remodeled approximately 1,716-square-foot residence described with an open kitchen, quartz counters, skylit dining and workspace, storage-rich laundry and half bath, stone fireplace, dual skylights, walk-in closet, vanity station, and walk-in shower.

B

Rear ADU

A 2023 rear ADU described as offering 3 bedrooms, 2 bathrooms, an approximately 1,200-square-foot builder-sourced footprint, listed range, refrigerator, sink, and stove, an owned 2023 photovoltaic system, dedicated parking, separate access/address, and separate meters.

All configurations and features are presented as listing descriptions and should be independently verified.

Preserve what works. Verify what changes the outcome.

The supplied Co-living design is an evidence-first renovation framework for assessing a potential shared-living strategy. It focuses on resident experience and possible NOI mechanisms without assuming unsupported density, approvals, costs, or income.

Design thesis

Private resident zones, shared amenity space, reliable systems, and clear circulation—not a higher marketed room count.

01

Reconcile the baseline

The supplied Co-living design manuscript identifies a City-record baseline of 1,716 sq ft with 3 bedrooms and 3 bathrooms, while marketing and scan material portray approximately 2,916 sq ft, an apparent two-cluster configuration, six labeled sleeping rooms, and 4.5–5 marketed baths.

Do not assign value to unsupported area, room count, or rentable capacity before a measured as-built review.
02

Verify lawful use and life safety

Potential private-zone and shared-amenity concepts remain subject to zoning, permitting, room use, egress, light and ventilation, fire/life safety, systems, and access review.

This work may protect underwriting from shutdown, deferred-maintenance, and insurance-readiness risk; it is not an income forecast.
03

Sequence scope before capital

The supplied framework places record and condition questions before later renovation phases, then asks the project team to develop a phased scope with exclusions and allowances.

No conversion, added bath, room premium, or higher-NOI assumption is supported until a costed, approved program exists.
04

Test the operating case

The proposed design thesis favors private resident zones, shared amenity space, reliable systems, and clear circulation rather than a higher marketed room count.

Any potential improvement in rentability, retention, turnover friction, or operating burden requires verified market and management evidence.

Better architecture may support NOI—but does not forecast it.

The supplied design assigns no numerical NOI uplift. Any financial outcome remains dependent on legal status, approved operations, project cost, insurance, management, and verified market evidence.

  • Legal reconciliation may protect the conventional residential underwriting baseline.
  • Life-safety and condition repairs may reduce shutdown, deferred-maintenance, and insurance-readiness risk.
  • Lawful private-zone upgrades may improve comfort, privacy, storage, and function.
  • Organized amenity and service areas may reduce conflict, turnover friction, and operational burden.
Review verification items

Planning-level source content only. It is not a permit set, code opinion, construction estimate, survey, appraisal, operating plan, or financial projection. Reconcile all dimensions, uses, and assumptions with qualified professionals.

Take your own path through the property.

The supplied Matterport showcase is titled “10984 Goldeneye Ave + ADU.” Explore it below or open the tour in a dedicated window.

Open 3D showcase

The interactive 3D showcase loads from Matterport. Start it here, or open the tour in a separate window.

Review the source. Then decide your next step.

The latest CRMLS listing marks the property Active and identifies $1,861,000 as the list price and stated starting bid. It also states that the final sale price may differ from the listed figure.

The auction window is scheduled for October 14, 2026 from 08:00 a.m. to 12:00 p.m. Pacific Time. Confirm current status, registration requirements, and complete terms with the listing agent.

Terms stated on listing
  • Auction bidding scheduled for October 14, 2026 from 08:00 to 12:00 Pacific Time
  • The $1,861,000 list price is stated as the starting bid and may not equal the final sale price
  • Terms listed: 1031 Exchange, Cash, Cash to New Loan
  • Seller will consider concessions in an offer, as listed
  • Possession listed as close of escrow
  • Contact the listing agent for complete auction terms and conditions
View current auction information

A more informed view starts with the record.

The attached source materials identify unresolved variations between certain public-record and marketing details. They recommend that buyers obtain and review current permits, final approvals, as-built information, occupancy documentation, leases, deposits, estoppels, and the current auction package before registering or bidding.

Review the supplied material before your next step.

The public download set includes the three source documents below in PDF format. They are informational materials, not a substitute for the current auction package, and should be read alongside the current CRMLS-directed auction information.

01

Property Analysis Profile

Property analysis profile (PAP v1.0) supplied with the listing materials.

Download PDF
02

Due-Diligence Report

Supplied permit, zoning, SB 9, and AB 1033 due-diligence report.

Download PDF
03

Sales & Auction Memorandum

Supplied sales and auction investment memorandum for 10984 Goldeneye.

Download PDF

These downloads are public copies of documents supplied for this project. Availability, auction terms, and property information remain subject to verification through the latest CRMLS listing and listing agent.

Download Broker PDFSales & Auction Memorandum · use only after Global Estate Hub LLC, your brokerage, or your compliance team approves the material.

Connect with the listing agent.

Broker inquiry / tour request

Share your preferred next step. The current CRMLS listing identifies the agent and showing contact for auction, tour, and document-access inquiries.

3D tourAuction information