Investment math gets plenty of attention when people talk about 10984 Goldeneye Ave, and for good reason. But the main residence deserves its own spotlight. Before it is anything else, this is a beautifully remodeled home designed for everyday living and effortless entertaining.
First Impressions: Light and Space
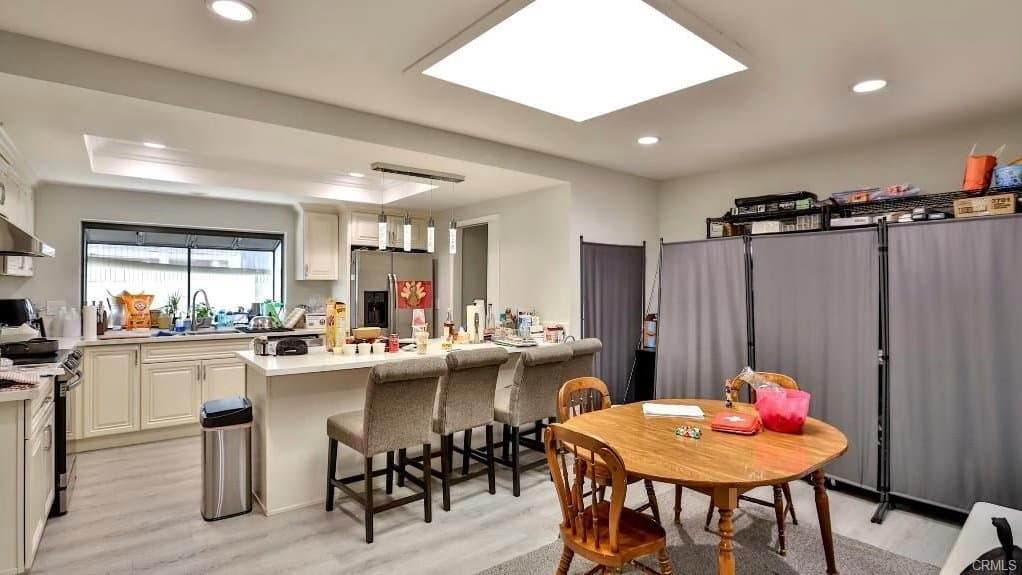
The 1,716 sq. ft. main home offers 3 bedrooms and 2.5 bathrooms, but the numbers only tell part of the story. What stands out when you step inside is the quality of light. Dual skylights bring natural illumination into the interior, softening the space during the day and giving rooms a bright, airy feel without relying on overhead lighting.
Skylights do something that windows alone cannot: they pull light down from above, which means even interior areas feel open and connected to the sky. In a remodeled home, that kind of architectural detail separates a "fresh coat of paint" from a thoughtfully updated space.
The Stone Fireplace
The living room is anchored by a stone fireplace that serves as a natural focal point. Stone brings texture and warmth, and it pairs well with modern finishes. Whether you picture a quiet evening with a book or a holiday gathering with family, the fireplace gives the room character and a sense of place.
Designers often say that every great room needs one strong anchor. Here, the stone fireplace plays that role, giving furniture layouts a clear organizing point.
An Open Quartz Kitchen
The remodeled kitchen features quartz countertops and an open layout that keeps the cook connected to the rest of the home. Quartz is popular for good reasons:
- It resists stains and scratches better than many natural surfaces.
- It does not require periodic sealing.
- It offers a clean, consistent look that works with many design styles.
An open kitchen also changes how a home entertains. Instead of hosting from behind a wall, you can prepare food, chat with guests, and keep an eye on the living area all at once.
Built-In Workspace
Many remodeled homes overlook the way people actually live now. This residence includes a built-in workspace, a dedicated spot for working, studying, or managing household paperwork. Having a defined work area keeps desks from taking over dining tables and gives remote workers a place to focus.
Primary Suite Retreat
The main residence also includes a primary suite designed as a quiet retreat from the rest of the household, a detail we will explore in depth later in this series. For now, it is worth noting how the floor plan separates private areas from social ones, so entertaining does not mean giving up your own space.
Indoor-Outdoor Flow
Fountain Valley's climate rewards homes that connect inside and out. On a 9,880 sq. ft. corner lot, there is room for patio dining, garden areas, and outdoor seating. An open kitchen and living area make it easy to move between indoor and outdoor spaces, which is exactly what you want when hosting.
Who Will Love This Home
The design choices at 10984 Goldeneye tend to attract:
- Local move-up buyers who want a remodeled, move-in ready home in Meadow Homes without taking on a renovation project.
- Entertainers who value an open kitchen and a strong living room.
- Design-conscious buyers who appreciate texture, light, and quality finishes.
The Bonus Nobody Expects
What makes this main home unusual is that it is only half of the property. The 2023 ADU on the same lot adds a second three-bedroom residence with rental income potential of $3,500 per month. That means a buyer can enjoy a remodeled main home and let the ADU work in the background, whether for income or for family.
See the Details Yourself
Photos help, but nothing replaces seeing how light moves through a room or how a kitchen connects to a living space. We have prepared a high-resolution gallery and a virtual architectural tour so you can explore the home before scheduling a visit.
View the High-Res Photo Gallery & Virtual Architectural Tour, or contact our team to arrange a private showing of 10984 Goldeneye Ave.